Search for Homes

Save
Ask
Tour
Hide
Share
$789,000
New Listing

8566 Larkhall Circle 813B
Huntington Beach, CA 92646

For Sale|Condominium|Active
2
Beds
2
Total Baths
2
Full Baths
1,091
SqFt
$723
/SqFt
1978
Built
Subdivision:
Huntington Landmark Townhomes (HLAN)
County:
Orange
Listed by Dena Calabro of First Team Real Estate [email protected]
Call Now: 949-629-4188
Is this the listing for you? We can help make it yours.
949-629-4188
Upcoming Open Houses
Sat, Oct 17, 12:00 PM - 4:00 PM
Sun, Oct 18, 12:00 PM - 4:00 PM
8566 Larkhall Circle 813B8566 Larkhall Circle 813B8566 Larkhall Circle 813B8566 Larkhall Circle 813B
Save
Ask
Tour
Hide
Share

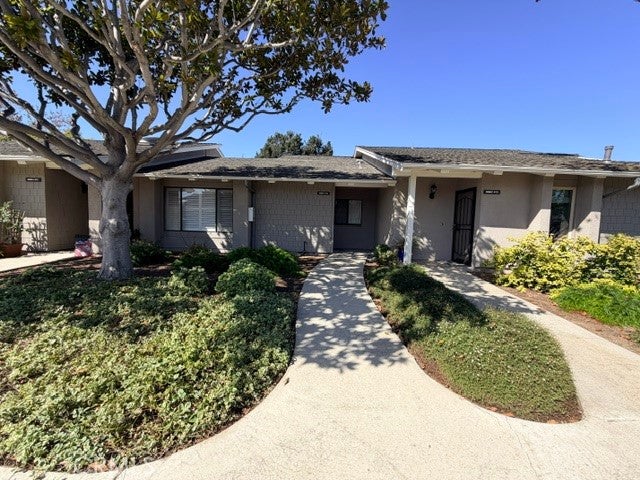
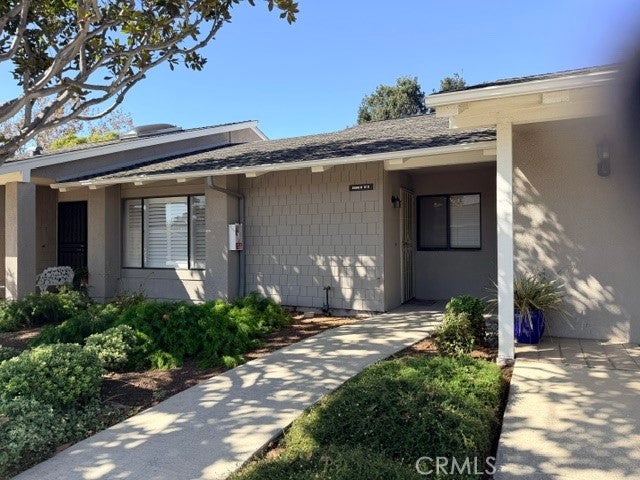
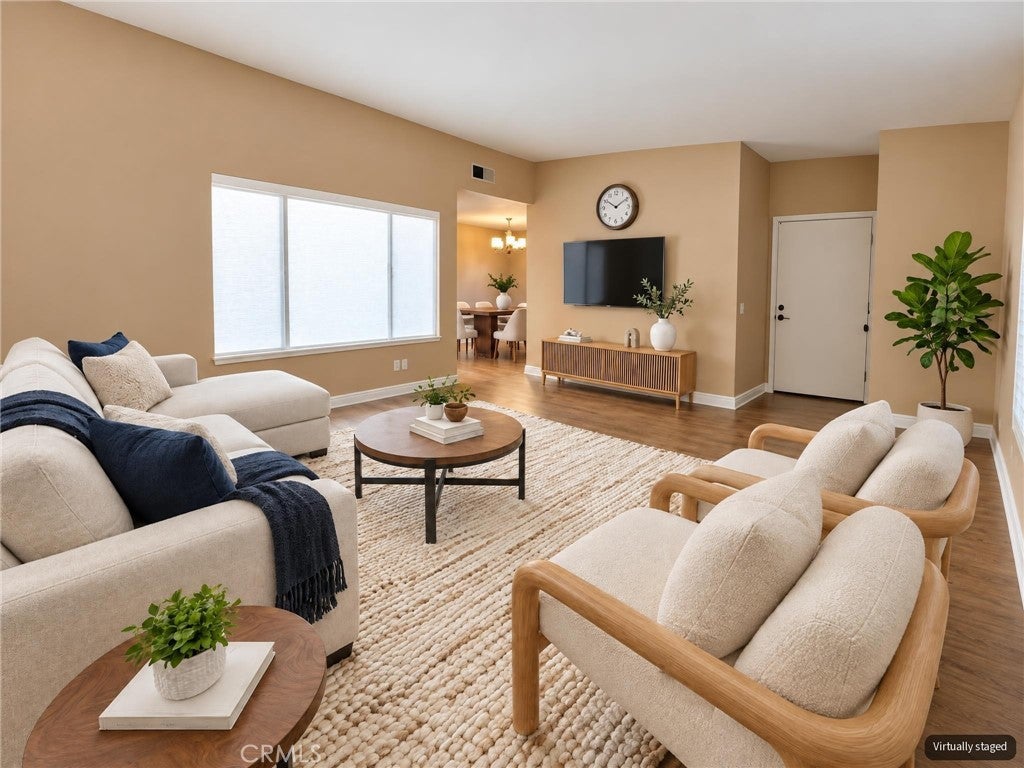
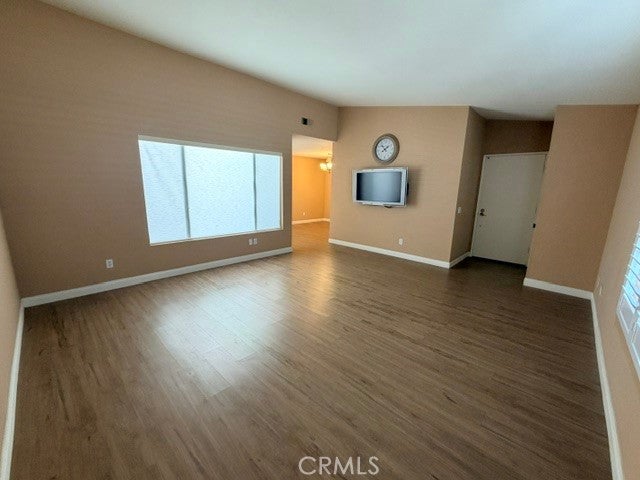
Welcome to this bright and inviting 2br/2ba Breakers model condo in the 55+ Huntington Landmark community. Ideally located on the west side near both the main pool / recreation center and the Beacon Street pool, this single-level home offers abundant natural light, vaulted ceilings, a private atrium, and a comfortable indoor-outdoor feel. The second bedroom opens to its own patio, providing an additional outdoor retreat and secondary entry, while the front offers a convenient ramp for stair-free access. Interior features include newer vinyl flooring, remote-controlled shades, scraped ceilings, and classic shutters framing the large living room window. The kitchen offers granite countertops, newer appliances, and ample storage with pull out pantry drawers. The second bedroom also features a built-in Murphy bed with integrated storage making it ideal for guests or a home office. Additional highlights include inside laundry, ceiling fans, and a private enclosed one-car garage. Enjoy resort-style amenities, including a clubhouse, two pools, spas, fitness center, tennis and pickleball courts, billiards, ceramics, woodshop, RV parking, and a variety of clubs and social activities, all just minutes from the best of coastal Huntington Beach living.

Save
Ask
Tour
Hide
Share
Listing Snapshot
Price 
$789,000
Days On Site 
0 Days
Bedrooms 
2
Inside Area (SqFt) 
1,091 sqft
Total Baths 
2
Full Baths 
2
Partial Baths 
N/A
Lot Size 
N/A
Year Built 
1978
MLS® Number 
OC26175540
Status 
Active
Property Tax 
N/A
HOA/Condo/Coop Fees 
$625 monthly
Sq Ft Source 
Public Records
Friends & Family
Recent Activity
15 hours agoListing first seen on site
15 hours agoListing updated with changes from the MLS®
General Features
Disclosures 
CovenantsRestrictionsDisclosureDeathOnProperty3YrsHoaDisclosure
Garage 
Yes
Garage Spaces 
1
Land Lease 
No
Levels 
One
Number Of Stories 
1
Parking 
Garage
Parking Spaces 
1
Property Sub Type 
Condominium
Security 
Security GateGated with GuardGated Community24 Hour Security
Sewer 
Public Sewer
Special Circumstances 
Standard
Utilities 
Electricity ConnectedNatural Gas ConnectedSewer ConnectedWater Connected
Water Source 
Public
Interior Features
Appliances 
DishwasherGas CooktopGas OvenMicrowaveRefrigeratorDryerWasher
Fireplace Features 
None
Flooring 
Vinyl
Heating 
Central
Interior 
Ceiling Fan(s)Granite CountersHigh CeilingsMaster Downstairs
Laundry Features 
Laundry Closet
Main Level Bedrooms 
2
Spa 
Yes
Window Features 
BlindsDouble Pane WindowsShutters
Bathroom 
Bedroom 
Dining Room 
Kitchen 
Features - Granite Counters
Master Bedroom 
Save
Ask
Tour
Hide
Share
Exterior Features
Lot Features 
Greenbelt
Patio And Porch 
EnclosedFront PorchPatio
Pool Features 
Association
Spa 
Yes
View 
None
Waterview 
None
Windows/Doors 
BlindsDouble Pane WindowsShutters
Community Features
Association Amenities 
ClubhouseFitness CenterMaintenance GroundsManagementPoolSpa/Hot TubSecurityTennis Court(s)TrashWater
Association Fee 
$625.0
Association Fee Frequency 
Monthly
Community Features 
SidewalksGated
MLS Area 
14 - South Huntington Beach
School District 
Huntington Beach Union High
Senior Community 
Yes
Financing Terms Available 
CashConventionalVA Loan
Building Access 
1
Roads 
Paved
Schools
School District
Huntington Beach Union High
Elementary School
Unknown
Middle School
Unknown
High School
Unknown


This information is for your personal, non-commercial use and may not be used for any purpose other than to identify prospective properties you may be interested in purchasing. The display of MLS data is usually deemed reliable but is NOT guaranteed accurate by the MLS. Buyers are responsible for verifying the accuracy of all information and should investigate the data themselves or retain appropriate professionals. Information from sources other than the Listing Agent may have been included in the MLS data. Unless otherwise specified in writing, the Broker/Agent has not and will not verify any information obtained from other sources. The Broker/Agent providing the information contained herein may or may not have been the Listing and/or Selling Agent.

Neighborhood & Commute
Source: Walkscore
Disclosure: Community information and market data powered by Constellation Data Labs. Information is deemed reliable but not guaranteed.
Save
Ask
Tour
Hide
Share